Phase 02 · Structure
Barn builders and agricultural buildings in the Yakima Valley
Equipment storage, workspaces and purpose-built farm structures, built by one Selah crew that also does the dirt work underneath them.
Chapter 01
A farm building is only as good as the ground under it
Barns and equipment sheds get hard use. Heavy machinery rolls in and out, feed and hay get stacked, and water runs off big roofs onto whatever sits below. When the site was never graded for drainage, the floor settles, the doors stop closing square and the building starts fighting you inside a few seasons.
A second common problem is a building sized for yesterday's equipment. A door that clears the old tractor but not the new implement is a permanent annoyance, and nobody wants to cut into a finished frame to fix it. Those decisions get made on paper and on the ground, long before anything goes up.
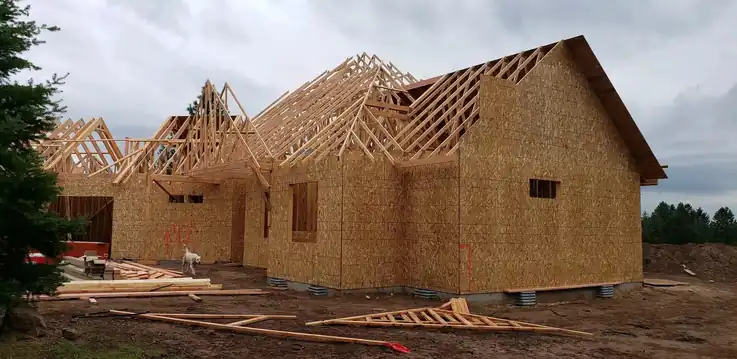
Roof trusses set over sheathed walls on a framed Fisher Construction building, with fresh dirt around the footing
One crew from land clearing to the finished roof
Fisher Construction builds agricultural structures that suit the daily demands of farms and agricultural operations, including equipment storage, workspaces and other purpose-built facilities. Because the same Selah company does land clearing, excavation, grading and foundation preparation, the people who shape your site are the people who build on it.
Our scope runs the whole way: general construction, roofing and exterior work, then interior and exterior painting where the building calls for it. On the commercial side the crew also handles concrete tilt-up panel construction and steel building erection, so a large ag building does not mean hiring a different outfit for each stage.
Chapter 03
Sized around the work that happens inside
Start with what lives in the building: which machines, how tall, how many, and how they get in and out. From there the doors, ramps, floor surface and layout follow. Barn jobs often call for details like barn doors and ramps, a floor that suits the use, gutters and drainage, electrical, and water and septic installation, and we price and plan those alongside the structure rather than as afterthoughts.
Room to grow matters too. Lean-tos and additions are far easier to tie into a building that was framed with them in mind. If you already have a barn that needs repair, upgrading or a new purpose, that is a separate path, and our barn renovations page covers it.
Talk it through with the people who will build it
Fisher Construction is a family-owned contractor led by Derek and Ally Fisher, working across the Yakima Valley and Central Washington. The team brings more than 35 years of personal industry experience and over 100 years of combined team expertise to each job, and we hold Washington L&I contractor licence FISHECL810OP.
Call the Selah office at (509) 424-6072, Monday to Saturday, 7am to 5pm, or send the project details online. Tell us where the property is, what the building has to hold and when you need it. Estimates are free.
Fisher Construction. Licensed and insured. WA L&I FISHECL810OP. Call (509) 424-6072.