Projects

Project gallery

These are Fisher Construction's own job photos, shown in the order a build happens: staked footings and slab pours, trusses and framing, then the finished rooms and homes. Want to talk about your own project? Call (509) 424-6072.

01 Site

Site work
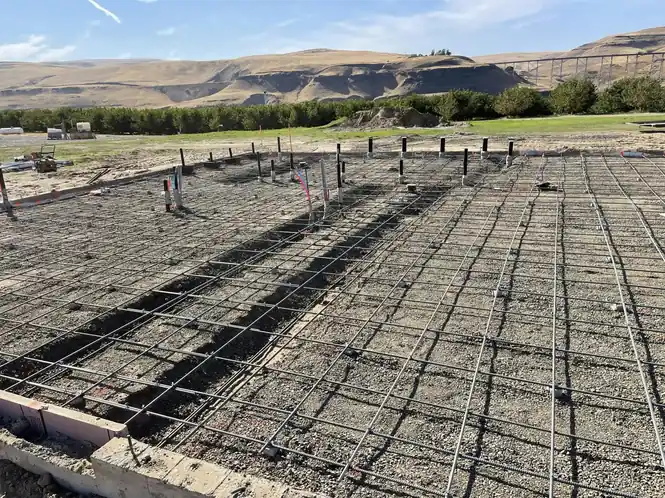
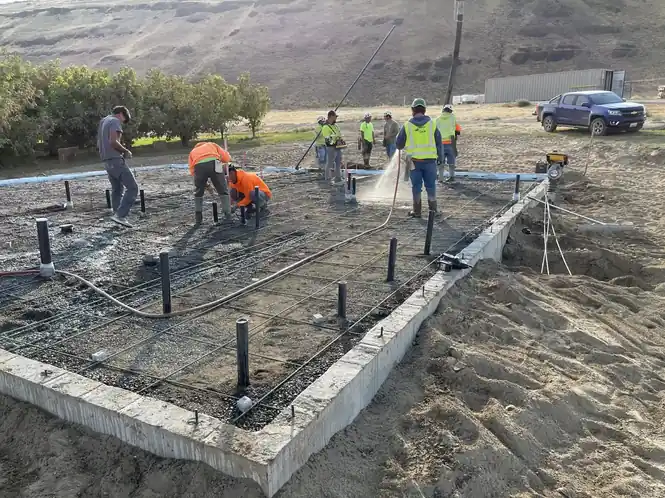
A rebar grid and stem walls laid out for a slab with hills in the background
Rebar grid and stem walls before the pour
A crew in hi-vis shirts placing and finishing a concrete slab
Crew placing a slab
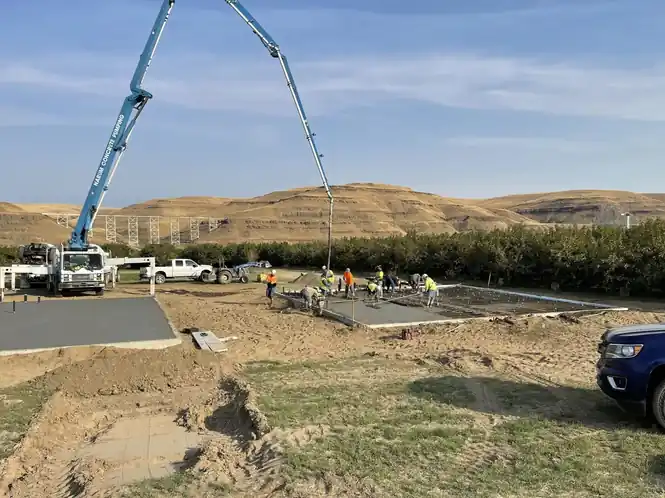
A boom pump placing concrete on a large slab beside the orchards, mixer trucks behind
Boom pump on a slab pour
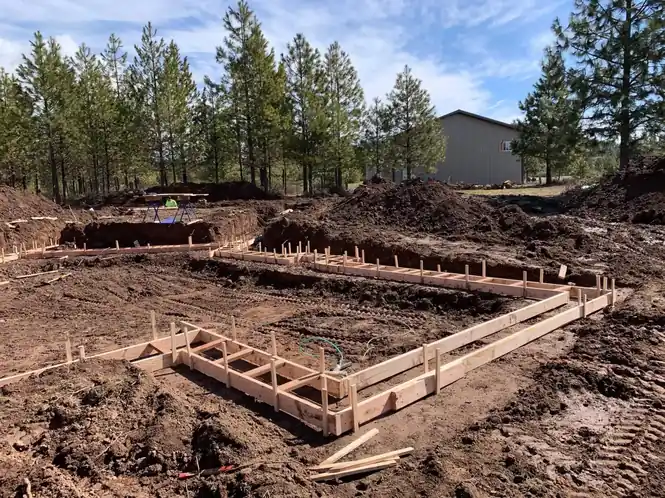
Footing forms set out on a lot among ponderosa pines
Footing forms in the pines
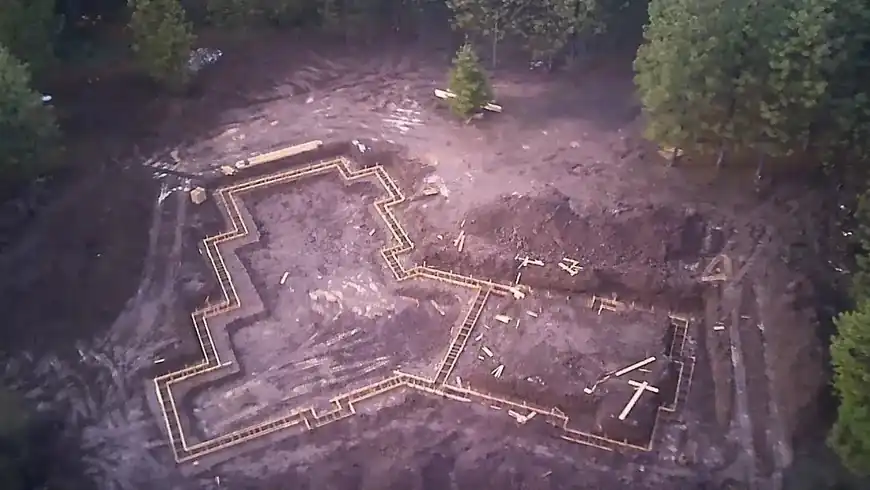
Drone view of footing forms laid out among pine trees
Footings from above

02 Structure

Framing and structure
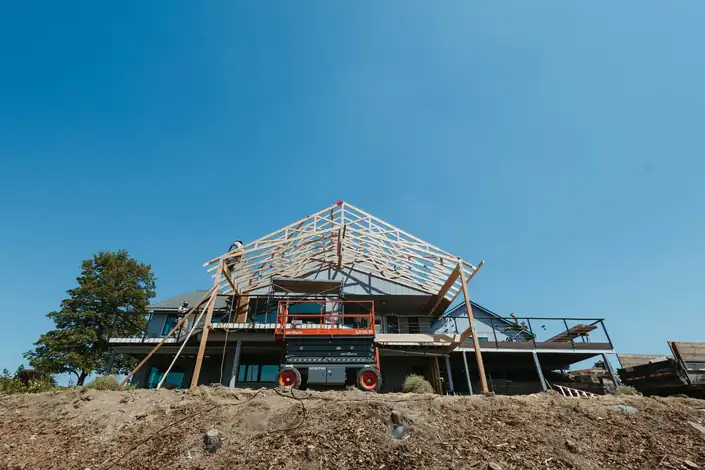
Roof trusses going up on a house on a ridge under a deep blue sky
Trusses going up on a ridge house
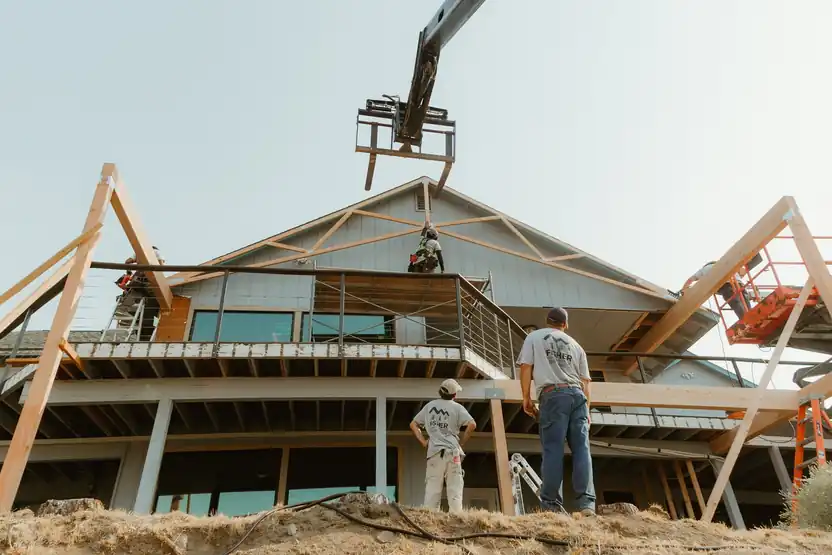
A telehandler lifting a roof truss onto a hillside addition while the crew watches from below
Setting a truss with the telehandler
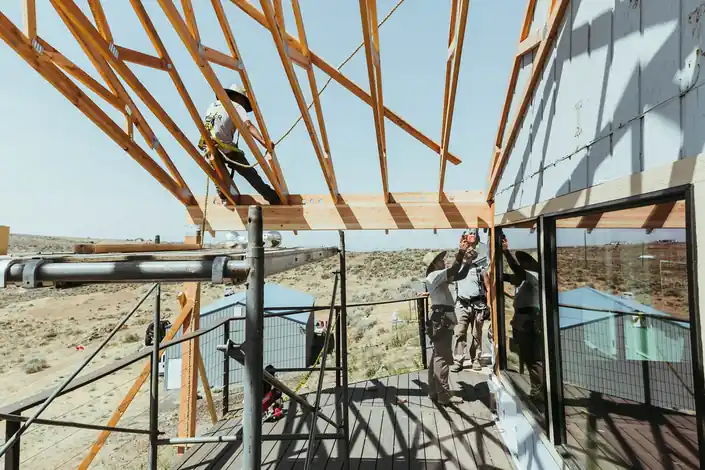
A carpenter on scaffolding fixing trusses on a covered deck
Truss framing on a covered deck
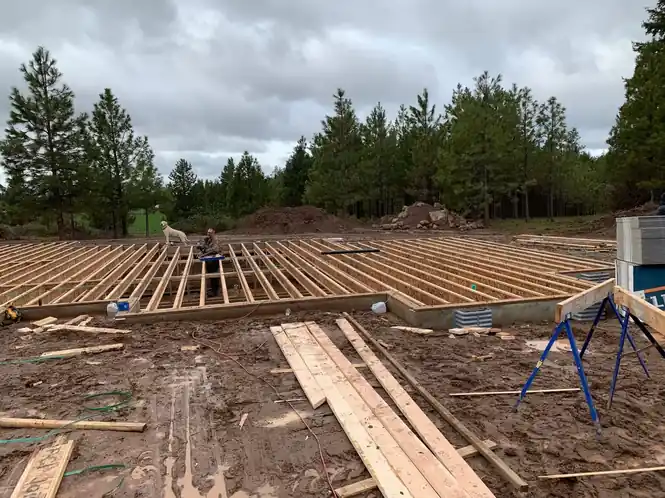
Floor deck framing on a building site in the pines
Floor deck framing
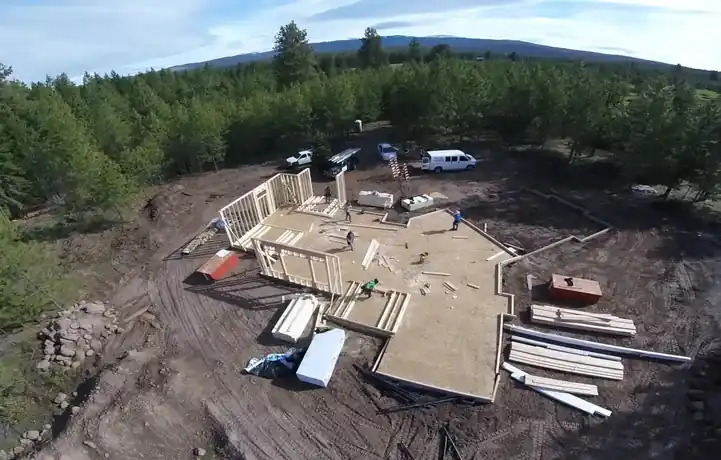
Drone view of a house at the framing stage on a lot in the pines
The framed house from above
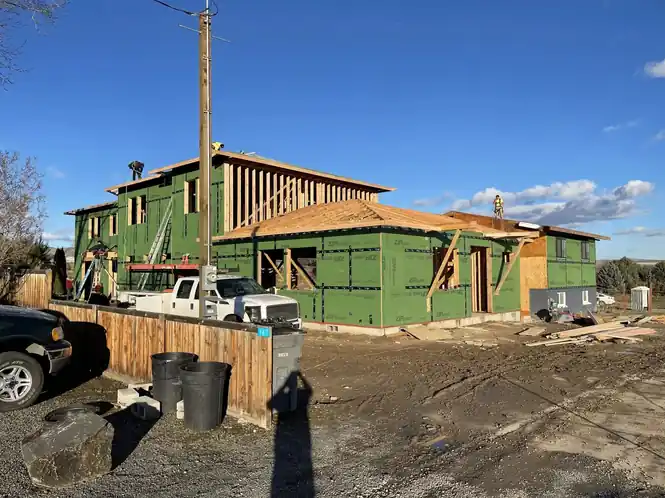
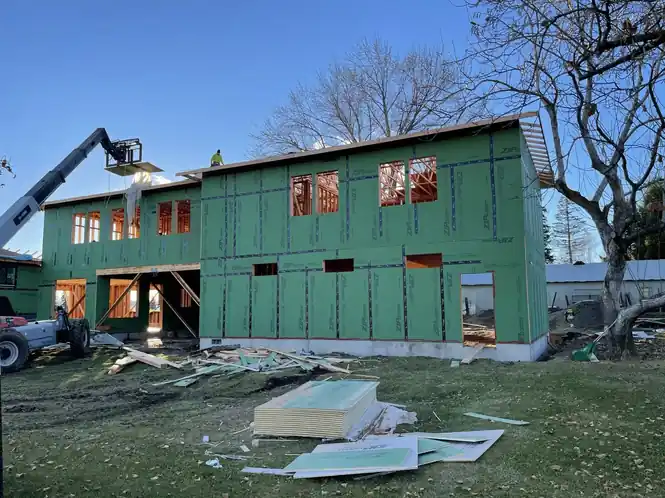
A two-storey addition wrapped in green ZIP sheathing
Two-storey addition in ZIP sheathing
A telehandler setting material beside the ZIP-sheathed build
Telehandler staging material

03 Finish

Finished rooms and homes
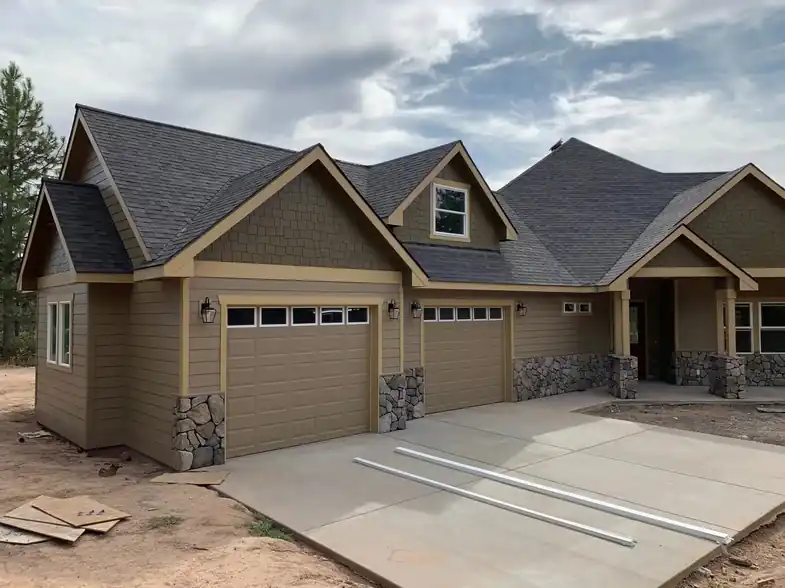
A finished craftsman-style home with stone wainscot and a three-car garage
A finished craftsman home with stone wainscot
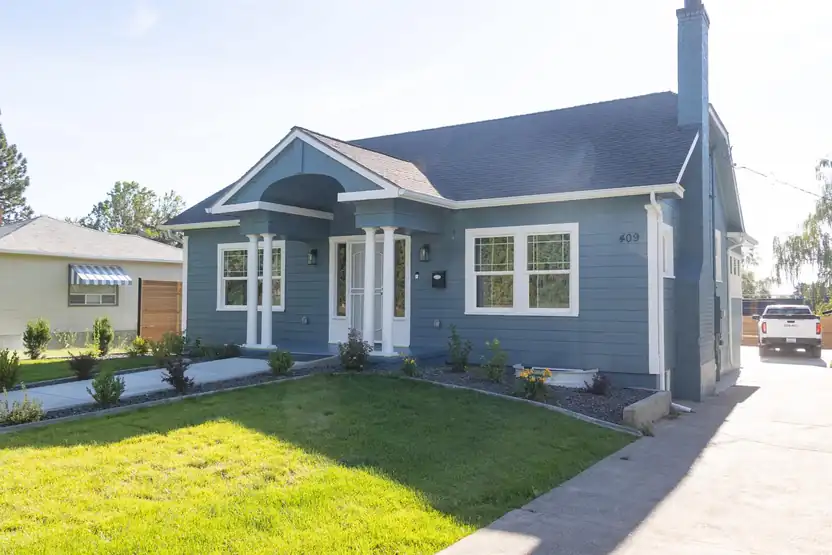
The street-facing front of a finished blue remodeled home with a lawn
Blue remodel, street view
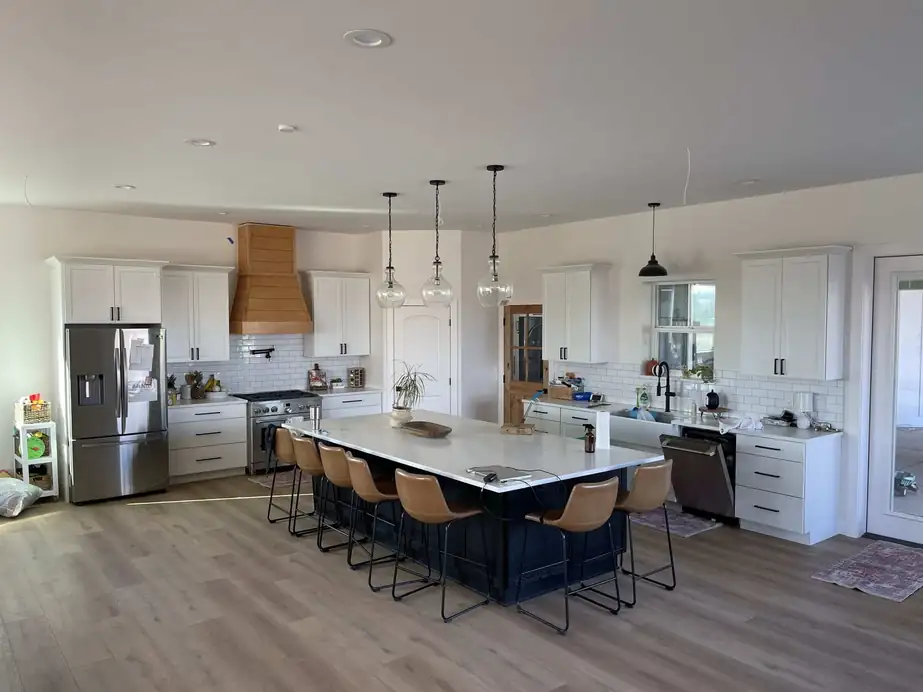
A large white kitchen with a long island, pendant lights and bar stools
White kitchen with a long island
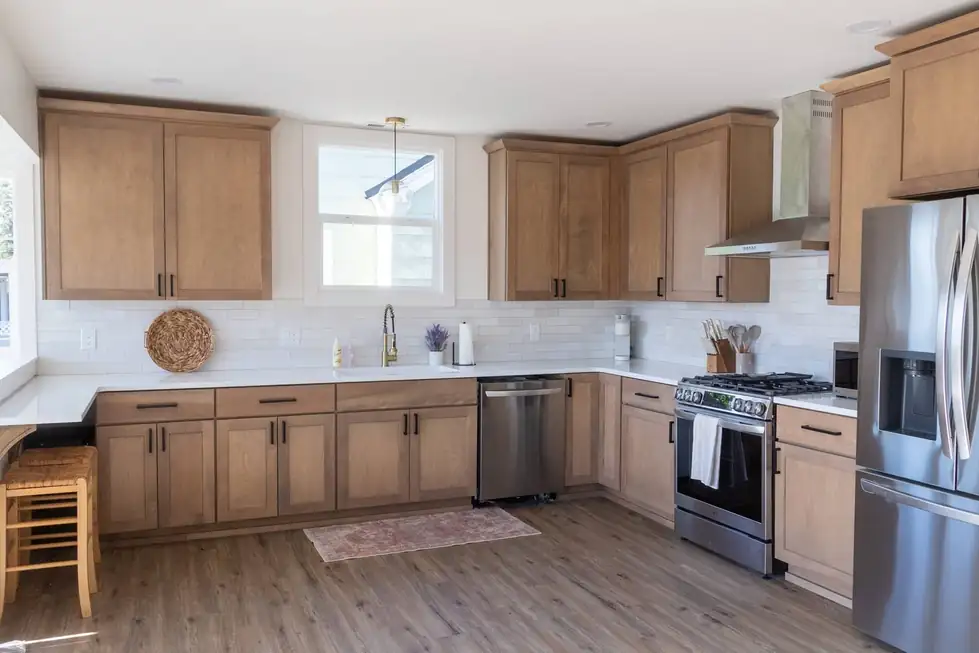
A finished kitchen with oak shaker cabinets and stainless appliances
Oak shaker kitchen
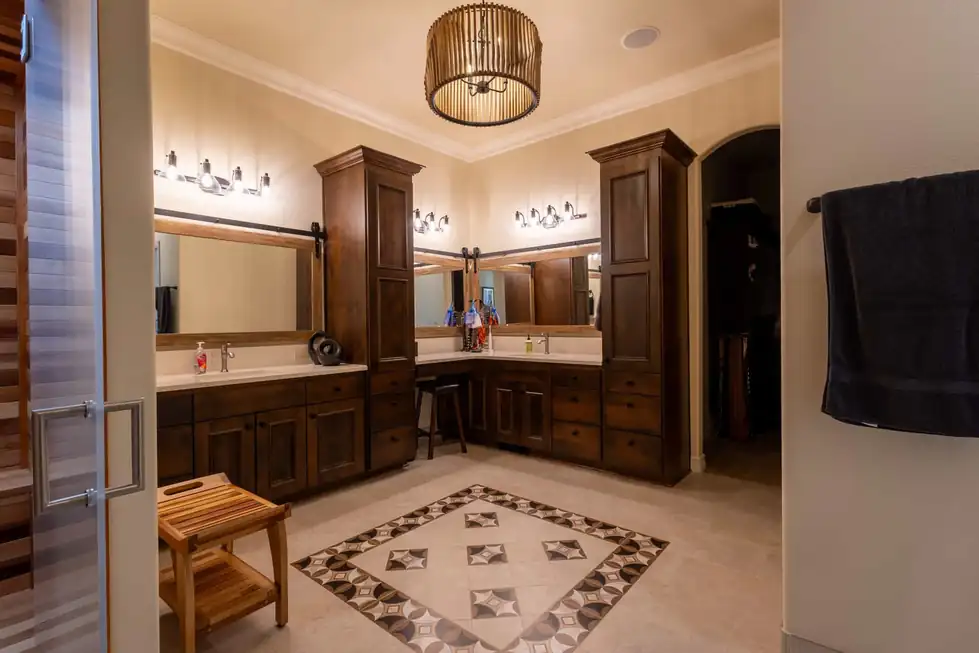
A dark-wood master bath vanity with a tile inlay floor
Master bath vanity
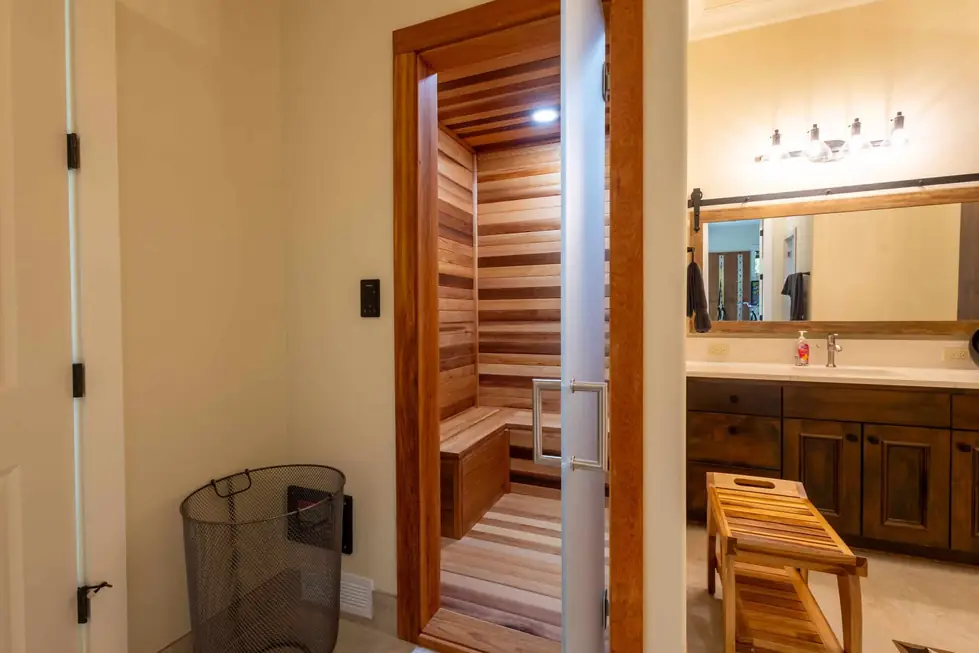
A cedar sauna off a master bath
Cedar sauna off the master bath
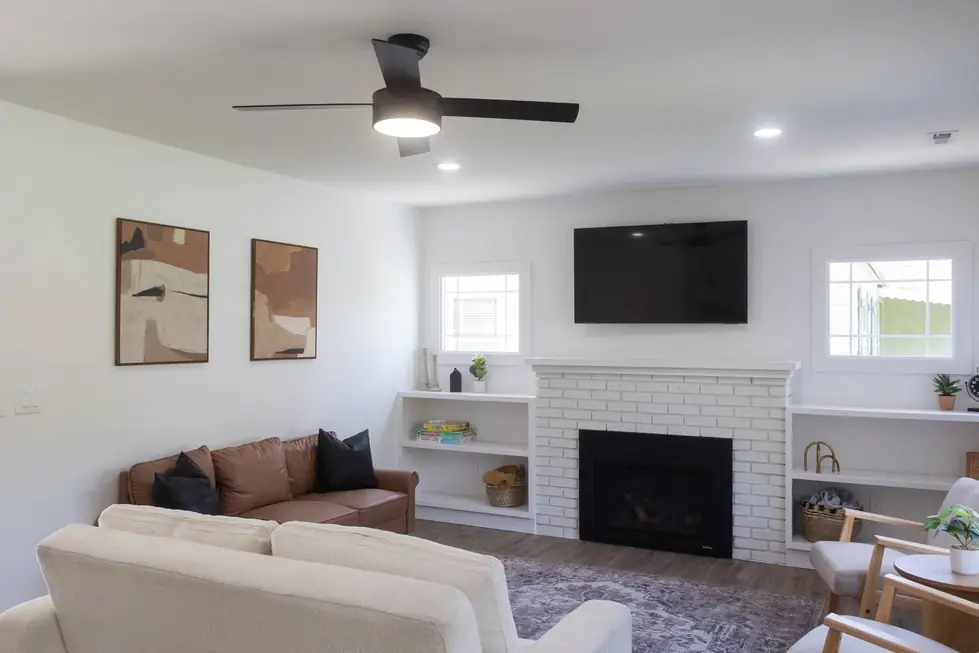
A finished living room with a white brick fireplace
White brick fireplace
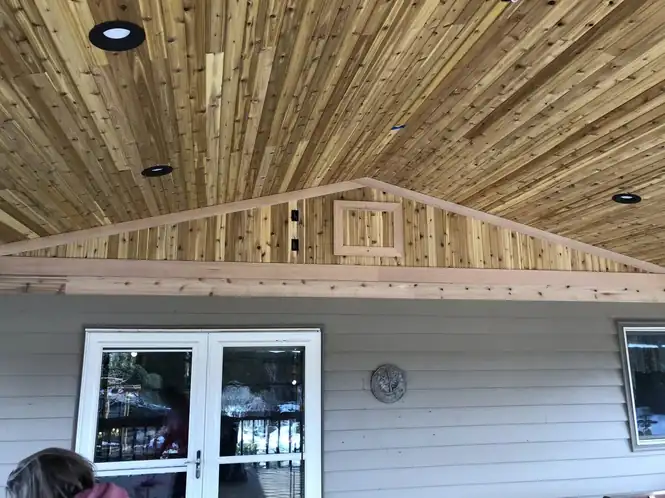
The cedar ceiling of a finished patio cover with recessed lights
Cedar patio cover ceiling

Have a project in mind?

Free estimates, Monday to Saturday, 7am to 5pm. Send the basics and the Selah office will call you back.