Phase 02 · Structure
Custom home building and new construction in Yakima, Selah and Suncadia
A truly custom home is more than a few paint colors. Fisher Construction builds around your lot, your plans and your family, from the first excavator pass to the final walk-through.
Chapter 01
Built around your lot, not a catalog
If you are tired of cookie-cutter subdivisions and so-called custom builders that limit your choices, this is the alternative. Add the features you want, skip the ones you do not, and tailor the design to your needs and your lot. We work with you and your home architect to bring the plan to life.
The decisions run deep: single or two-story, slab, basement or crawlspace foundation, bedroom and bath count, open or closed plan, garage location, and pet-friendly, multigenerational or ADA-friendly spaces. Modern, farmhouse, craftsman, contemporary and traditional styles are all on the table, and the interior and exterior finishes follow from there.
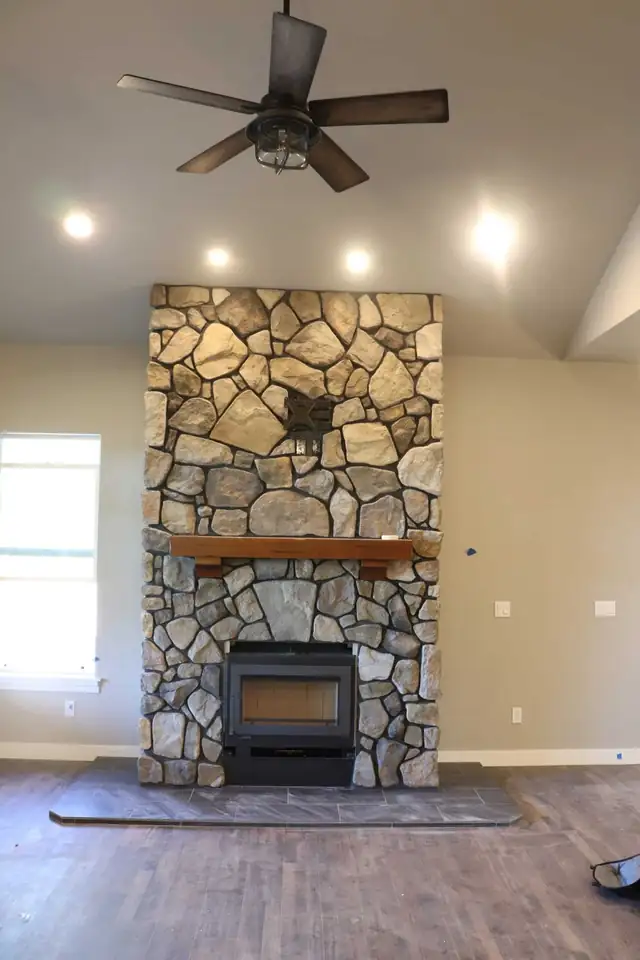
Stone fireplace with a wood mantel and vaulted ceiling in a newly built living room
The build, in the order it happens
We start with a consultation about your vision, budget and preferences, then work through permitting and approvals, design and planning, construction, and a final inspection and handover. You stay involved at each step and we keep you informed as the work moves.
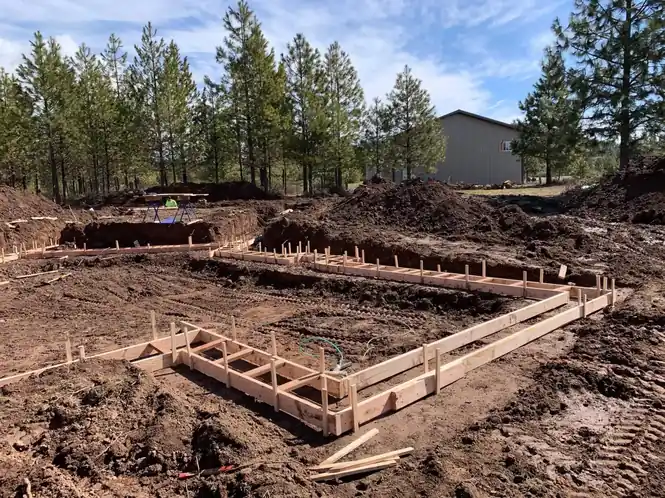
On the ground, the lot comes first: we remove unwanted structures, trees, stumps, brush, large rocks and debris, and check drainage and soil so the home site drains well and holds a foundation. After the foundation is poured, we backfill, level and shape the land for driveways, walkways, patios and outdoor living areas, sloped so water does not collect against the house.
Chapter 03
Frame, envelope and finish under one crew
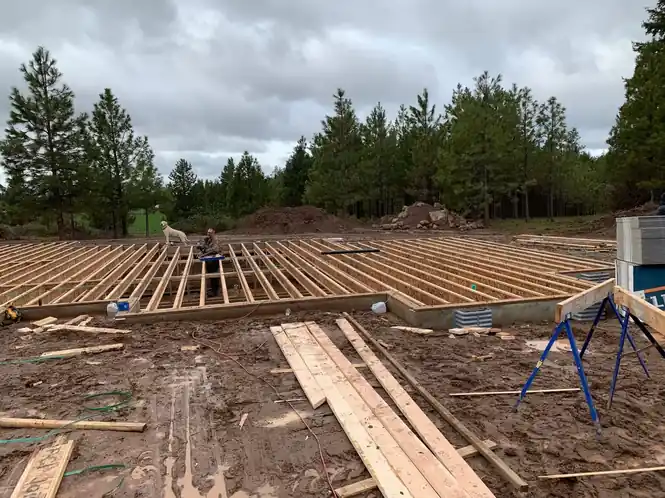
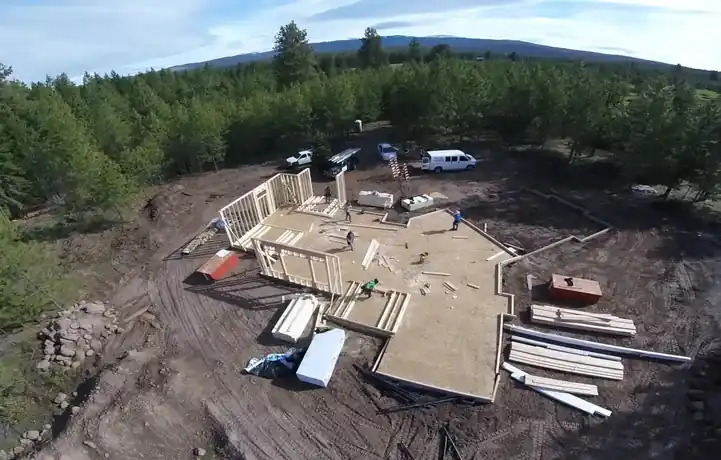
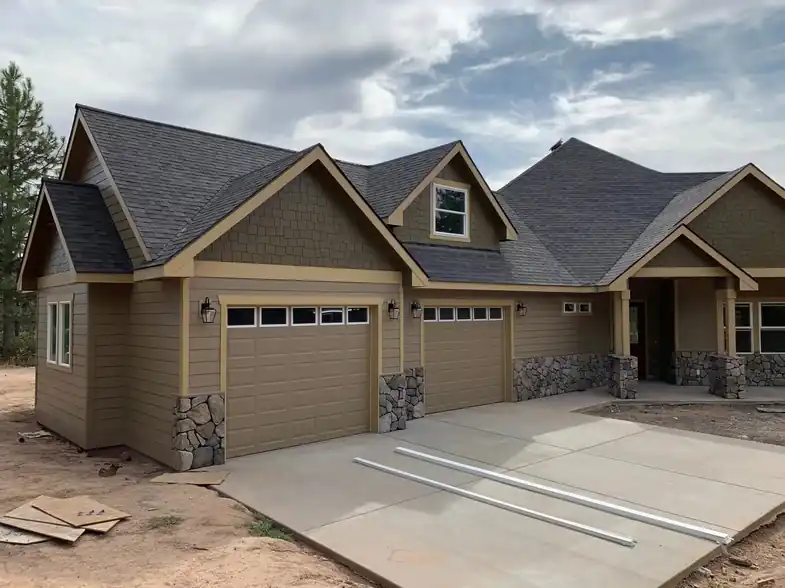
Once the site is ready we frame the floors, walls and roof and wrap the house. Roofing can be asphalt shingles, metal, concrete, clay, wood, slate or composite tile, and cladding runs from brick and stucco to vinyl, metal, composite and wood siding with exterior paint to match. Then come gutters, insulation and ventilation, plumbing and electrical, drywall, trim and interior painting, and the flooring, cabinetry, countertops and fixtures you chose.
We can also add a detached garage, workshop, storage shed or barn. Around Suncadia, in Kittitas County, that includes site and soil evaluation, retaining walls where needed, and septic system installation. When the home passes its final inspections, we clean up and walk it with you.
A local builder you can reach
Fisher Construction is a family-owned Selah contractor, a Central Washington Home Builders Association member, BBB Accredited since 2018, and licensed under Washington L&I number FISHECL810OP. The team brings more than 35 years of personal industry experience and over 100 years of combined team expertise.
We have a proven track record of building custom homes in about five months, backed by a one-year warranty. Call (509) 424-6072, Monday to Saturday, 7am to 5pm, or send your project details. Estimates are free.
Fisher Construction. Licensed and insured. WA L&I FISHECL810OP. Call (509) 424-6072.
One home build
From staked footings to the finished front
Four photos from a Fisher home build, in the order the crew works.